Bowing Basement Walls: Why They Push In and the Ways to Stop Them
Nobody designs a house basement as a retaining wall. On the prairies, though, the soil around it treats it as one for decades. Once the ground outside leans on the concrete or block harder than it was built to take, something gives — and the wall creeps into the room.
Put simply, that is the entire issue. What follows is about how strong that push is and what the options are for dealing with it.
What causes a basement wall to bow
Rarely one culprit. Usually a combination of these four.
Sideways soil load. Backfill never stops leaning on a foundation wall, and the wall is only engineered to tolerate so much of that. Heavier or wetter soil reduces the safety margin, and so does a truck or driveway sitting right beside the house.
Expansive clay. Here is the prairie-specific factor. Clay with high plasticity soaks up moisture and grows, then shrinks back as it dries, and the force behind that swelling is surprisingly strong — pressing straight against the wall. The Canadian firms publishing the most on bowed walls are based in Regina for a reason: their ground is much like ours.
Water. Wet soil weighs more, and on top of the earth load it adds hydrostatic pressure. Common sources are a downspout emptying beside the foundation, grading that slopes toward the house, weeping tile that no longer drains, or a hollow where spring melt pools.
Freeze–thaw. Freezing ground swells, and that expansion finds the weakest direction. Calgary rarely gets a single steady freeze; a chinook warms the soil, then it freezes again within days, and that may repeat over and over in one winter. Every round nudges the wall a little further.
Underneath all four sits the soil itself. For the geology, see our piece on how soil behaves from one side of Calgary to the other — clay in northeast Calgary acts nothing like the till you find out near Cochrane.
How much bowing is acceptable
Search around and you will meet firm-sounding rules: a couple of inches is fine for one fix, three or four means rebuilding. Be wary. Those figures trace back to American contractors and product suppliers, not to the Alberta Building Code, and no rule of thumb replaces an assessment of your actual wall.
Two questions tell you more than any single measurement:
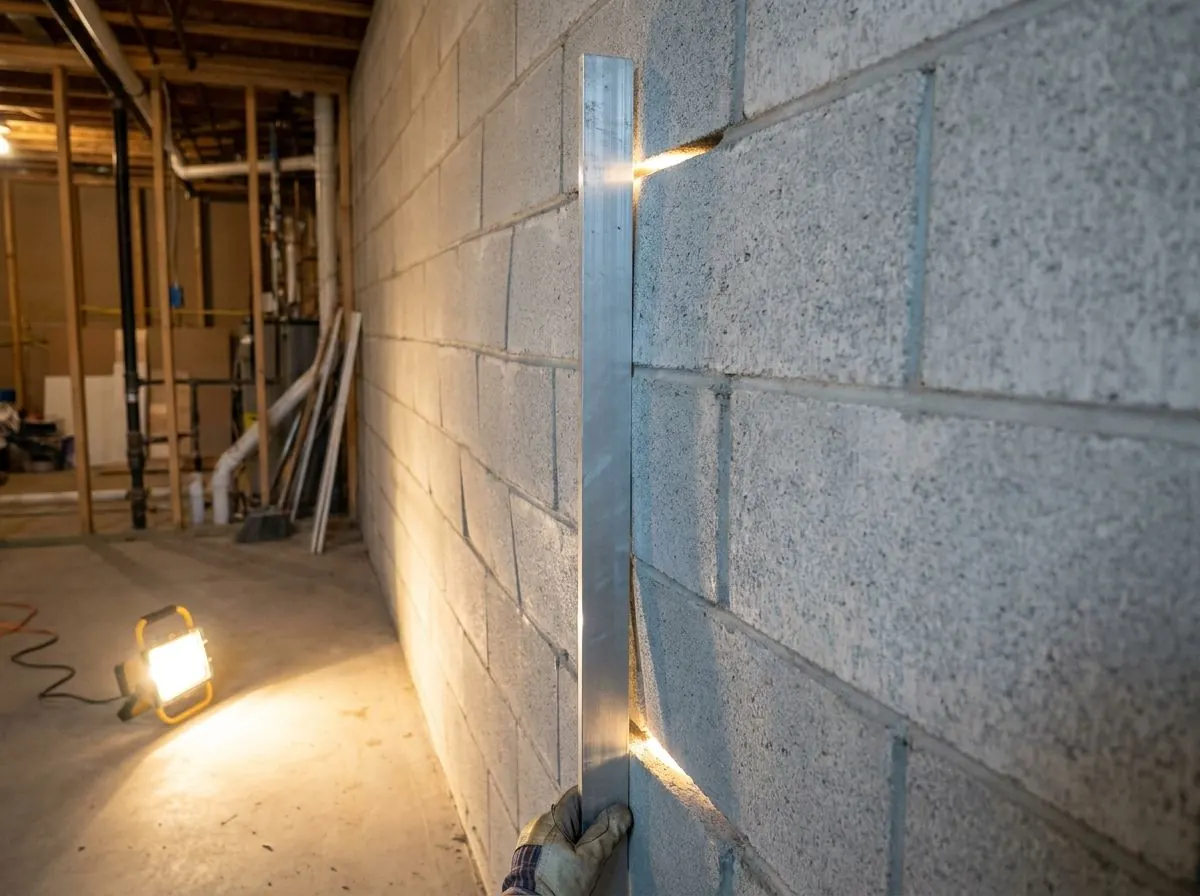
Has it stopped? A 25 mm bow that appeared fifteen years ago and hasn’t changed since is a far smaller worry than 15 mm of new movement since spring. The rate is what needs pinning down. If no one has tracked it, begin there: put reference marks on the wall, measure how far it sits off a plumb line or a long straightedge, and repeat the reading a few months later.
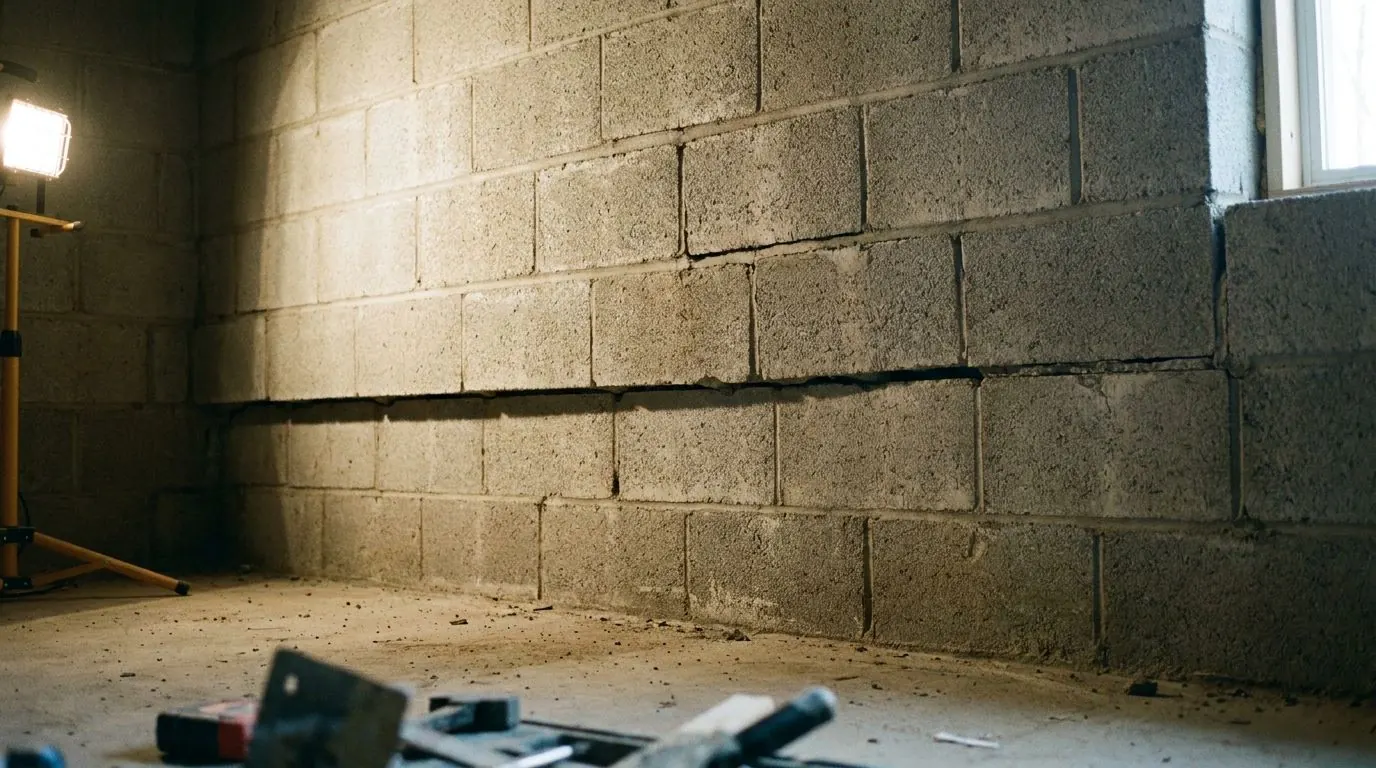
What does the cracking look like? A horizontal crack along a mortar line roughly halfway up is the textbook signature of soil pushing the wall inward. Stepped cracks following block joints tend to point to differential movement. Hairline vertical cracks in poured walls are frequently just shrinkage and may have no structural meaning.
When it comes to deciding how much bow is too much, that call belongs to a structural engineer — in Alberta, for permitted work, an APEGA-licensed one. We’d sooner say that plainly than make up a cut-off.
Four ways to fix a bowing wall
Four repair approaches are widely accepted, and only one is ours. We’re laying all of them out regardless: picking the wrong method costs a homeowner more than picking the wrong company.
| Method | Where it fits | Halts movement | Can pull the wall back | We install it? |
|---|---|---|---|---|
| Carbon fibre straps | Slight bow that has stopped moving | Yes | No | No |
| Steel I-beams / braces | Moderate movement, work done from inside | Yes | Sometimes, with periodic tightening | No |
| Helical wall anchors | Moderate to severe, with yard space for the anchor | Yes | Often, a little at a time | Yes |
| Excavate and rebuild | Severe failure, wall no longer sound | Yes | Replaced rather than recovered | No |
Carbon fibre straps get glued with epoxy to the interior face. Installation is fast, they barely take up any space, and on a wall that has already stabilised they make sense. What they do is lock the wall in its current position — they won’t draw it back out.
Steel braces are upright beams fixed at the bottom to the slab and at the top to the joists, so the house framing does the resisting. They’re effective and a frequent choice when there is no outdoor space for anchors. The trade-offs: they occupy a strip of the room, and they route the soil load into your floor structure — which is precisely why an engineer, not a catalogue, should choose them.
Helical wall anchors, also called tiebacks, are the method we install. The anchor is screwed horizontally through the wall and out into soil past the wedge of ground that is failing; inside, a plate and nut carry the tension. Since the anchor is gripping stable ground, it fights the push head-on instead of leaning on your house. Each one is torqued to its design capacity during installation, so the restraint on your wall is measured, not assumed — the same logic we apply to torque monitoring on a pile for every screw pile foundation.
The catch is space outdoors, which none of the other methods require. The anchor must extend beyond the soil that is doing the pushing. If your wall sits about a metre off the property line there may not be enough room — and in that case we’ll tell you anchors aren’t the answer.
Excavation and rebuild is the route once a wall can’t be saved. Nothing is more disruptive or more costly, yet it turns out to be necessary less often than homeowners worry it will be.
Do braces and anchors actually work?
They do, with one important qualification. All four methods treat the wall. Not one of them treats the water that is frequently creating the pressure to begin with.
Where a clogged weeping tile or a downspout draining against the house is loading the wall, fixing the wall alone solves only part of it. Drainage and waterproofing are a separate trade and not something we offer — but if we think you need that work, we’ll say so, since an anchored wall with the same water still pouring in tends to become a callback.
When the wall is caving in
Sudden movement, crumbling material, or a crack wide enough to show soil or light means you shouldn’t be waiting days for a quote. Keep vehicles and heavy items away from that side of the house, keep everyone clear of that section of the basement, and call a structural engineer in. Temporary shoring might be required before a permanent fix can be designed.
What it costs
You won’t find a figure here. That may seem odd coming from a contractor, but we don’t publish prices we haven’t verified, and a failing wall is the worst place to estimate. The factors that set the cost are how much wall is affected, the number of anchors the engineer specifies, exterior access, whether the goal is to recover the wall or just stop it, and whether a permit needs stamped drawings.
Before you commit, what we can offer is an answer on which repair your wall really calls for — even when it’s a method we don’t install.
Getting a straight answer
Seen a horizontal crack, a noticeable bulge, or a home inspection report mentioning “deflection”? What helps next is a measurement and an honest read, not a sales pitch. We’ll identify what’s moving, whether it’s still active, and which of the four approaches suits it — and if the right fix is carbon fibre or better drainage instead of anchors, we’ll be the ones to tell you.
Contact us, or find out how wall anchors and tiebacks go in.
Thinking about screw piles for your project?
Questions after reading this, or ready for a price? Get in touch — we install screw pile foundations in Calgary and the towns around it.