RTM & Modular Home Foundations in Calgary
Engineered screw pile foundations that stay put under RTM (ready-to-move) and modular homes, plus tie-downs and levelling for mobile homes.
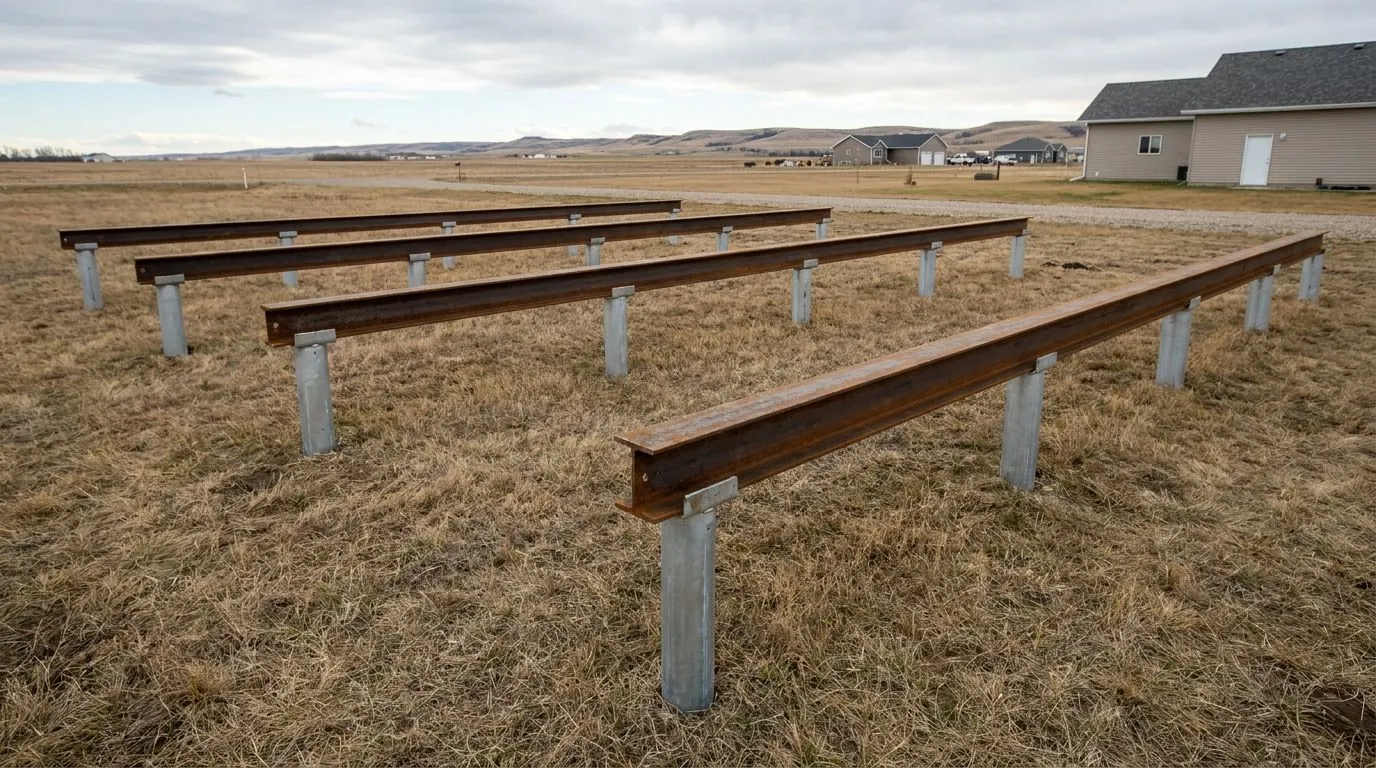
How RTM, Modular & Mobile Home Foundations Works, Step by Step
Here is the sequence we run on these jobs, laid out ahead of time so nothing between the first site visit and the last torque reading comes as a surprise.
Quote
Email us drawings or rough measurements — a quote is usually back with you within 48 hours.
Site visit
Before anything is booked, we check the lot for access, likely soil conditions and the pile layout.
Engineering
If your permit calls for them, we supply load calculations and drawings under a professional stamp.
Install
Each screw pile is turned down until it reaches its engineered torque. A typical house job is finished in roughly half a working day.
Torque log
At handover you get the installation torque for every pile, its verified capacity and the as-built records.
The real work behind rtm, modular & mobile home foundations
On a typical build the foundation comes first and the framing that follows quietly soaks up its small mistakes. Ready-to-move and modular homes flip that order. The house shows up complete — on a flatdeck or as factory modules, with drywall hung and the roof already on — so the foundation has to be right before any part of the building is on site. Whatever state the piles are in on delivery morning is what the home has to live with.
Right has two meanings here. First, every pile head must land on the same plane within a tight tolerance, since a finished, already-square house exposes any low support immediately — doors that drift open by themselves, a floor with a slope you can feel underfoot. Second, the heads must sit beneath the lines where the factory built in the load path: the main beams, the steel chassis, the marriage line between halves. A pile a few centimetres off a bearing line supports nothing. And once the mover has the unit suspended, every fix happens with a house hanging in the air and the clock running.
Wind is the third issue. These homes are wide and relatively light, frequently set on open acreage with nothing to break the wind, and uplift can control more of the design than the home’s weight. A helical screw pile resists pull-out directly, through the soil sitting above its helix, without needing a large mass of concrete. Older mobile homes on timber cribbing usually have neither the level nor the tie-down they were supposed to have.
On site, from start to finish
The controlling document is the manufacturer’s foundation drawing: where the bearing lines are, where point loads fall, and what kind of support the home expects. If you do not have it, we will ask for it before we quote, because bearing lines guessed from a floor plan produce a pile layout nobody can land a house on. From there, layout is run off a survey benchmark, since the reference is finished floor elevation, not the lawn.
Installation then follows normal screw pile practice: turn each pile to the torque the design needs, which can mean a different depth at every location, then trim heads to a laser elevation and cap them. Trimming is what achieves the tolerance, and it is how the whole array lands on one plane across uneven ground. Our aim is to be done and gone before the mover arrives, leaving as-built head elevations so the set crew is working from measurements. Re-levelling an existing mobile home runs the same process backwards: it is jacked toward level gradually, never all at once, with the old cribbing swapped for screw piles and adjustable caps as it comes up.
What shapes the design
The manufacturer drawing effectively is the spec: bearing line spacing, concentrated loads where the sections join and where beams terminate, and the support style the unit was built for — piers under the chassis, a continuous perimeter beam, or a crawl space. If you want skirting or a closed-in crawl space, expect a grade beam to join the scope. Where re-levelling down the road is a real possibility, adjustable screw-jack caps get specified on purpose.
Exposure takes care of the remainder. On an open acreage, the tie-down demand may size the screw piles before gravity load does. The last limit is delivery day: the mover needs a way in and the crane needs a place to set up, and neither can sit on top of the finished piles. A perfect array that no truck can reach is not really a foundation.
RTM, Modular & Mobile Home Foundations Near You
Soil, slope and the office that issues your permit all change from one community to the next. Choose yours below to see how rtm, modular & mobile home foundations plays out locally in Calgary and the towns around it.
City of Calgary
Your quote within 48 hours
City of Airdrie
Your quote within 48 hours
Rocky View County
Your quote within 48 hours
Foothills County
Your quote within 48 hours
City of Chestermere
Your quote within 48 hours
Wheatland County
Your quote within 48 hours
Foothills County
Your quote within 48 hours
Rocky View County
Your quote within 48 hours
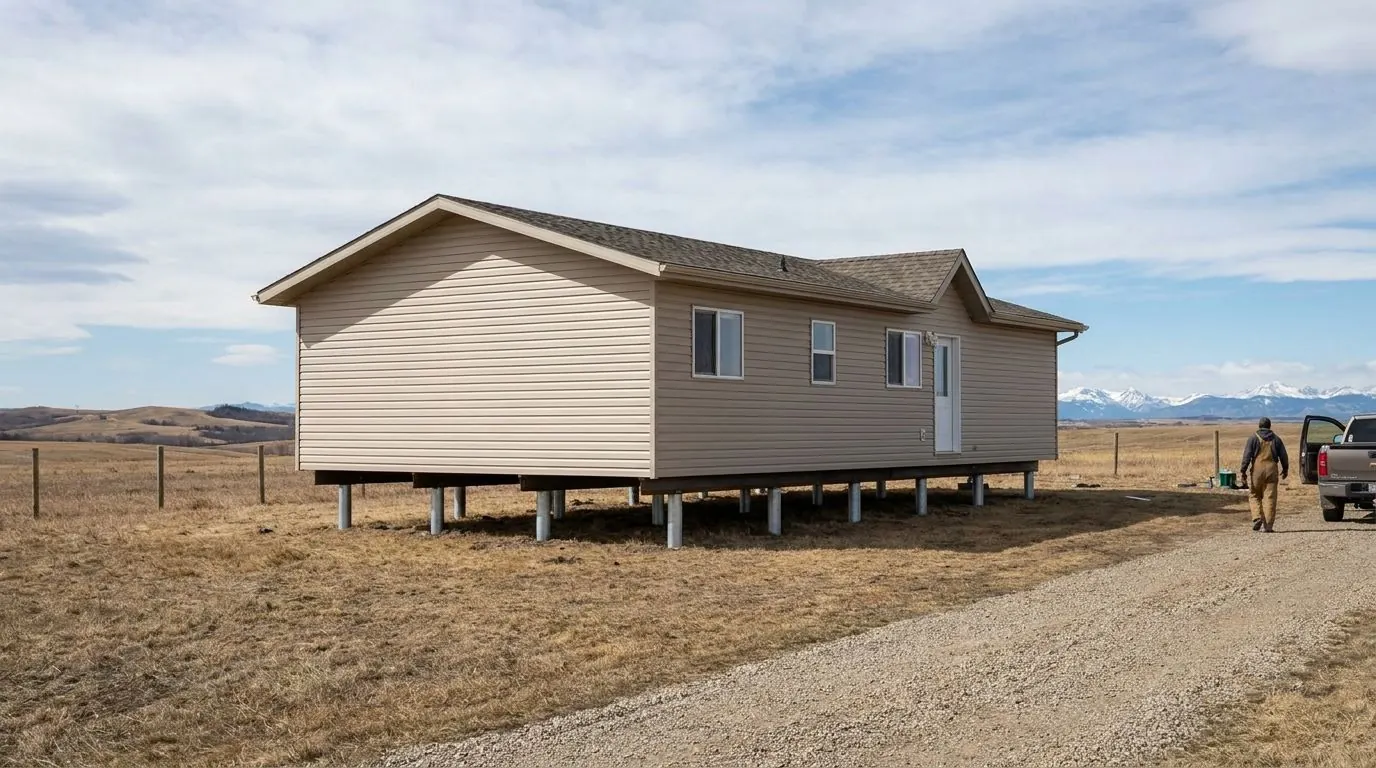
RTM, Modular & Mobile Home Foundations: photos from the field
Common Questions on RTM, Modular & Mobile Home Foundations
How deep does a screw pile foundation go in Alberta?
Is a screw pile foundation less expensive than concrete?
What are the drawbacks of screw piles?
Do screw piles go in during the winter?
Will screw piles work as the permanent foundation under an RTM home?
Planning RTM, Modular & Mobile Home Foundations?
Tell us about the project and we will price it at no charge. Chinook Screw Piles puts engineered helical screw piles in the ground throughout Calgary and its neighbouring towns — phone or send the details, whichever is easier.