Basement Wall Anchors & Tiebacks in Calgary
When lateral earth pressure makes a basement wall bow or lean, helical tiebacks run sideways through it, past the wedge of soil that is giving way and into stable ground. Every anchor is torqued to its design capacity, so what holds the wall is soil that has stopped shifting.
How Basement Wall Anchors & Tiebacks Works, Step by Step
Here is the sequence we run on these jobs, laid out ahead of time so nothing between the first site visit and the last torque reading comes as a surprise.
Quote
Email us drawings or rough measurements — a quote is usually back with you within 48 hours.
Site visit
Before anything is booked, we check the lot for access, likely soil conditions and the pile layout.
Engineering
If your permit calls for them, we supply load calculations and drawings under a professional stamp.
Install
Each screw pile is turned down until it reaches its engineered torque. A typical house job is finished in roughly half a working day.
Torque log
At handover you get the installation torque for every pile, its verified capacity and the as-built records.
The real work behind basement wall anchors & tiebacks
Almost everything else we do handles weight travelling downward through a footing into the ground. Wall anchors do not. A bowing basement wall is a sideways problem: the soil outside is pressing harder than the wall was designed to take, and the wall is bending into the basement. Nothing has sunk. Because that force runs perpendicular to our other work, it changes how we diagnose it, what hardware we use and how the job is done.
A basement wall holds back soil by spanning from the floor slab at its base to the house framing at its top. There is a limit to how much it can resist, and several local conditions around Calgary use up that margin. Highly plastic clay expands as it gets wet and bears straight against the wall; waterlogged backfill piles hydrostatic pressure onto the normal earth pressure. Every freeze and thaw pushes a little more, and chinook weather can run that cycle many times in a single winter instead of once. The warning signs are distinctive: a horizontal crack roughly halfway up, often along a mortar joint, step cracks running toward the corners, and inward lean you can measure with a plumb line.
Resistance can come from only two places — the house itself, or stable soil beyond the ground doing the pushing. Carbon fibre straps and steel braces rely on the house. Helical tiebacks reach outward instead: a screw anchor is driven horizontally through the wall, beyond the failing wedge of soil, into ground that is not moving. There are four accepted approaches: carbon fibre, steel bracing, helical anchors, and excavating and rebuilding the wall. We install helical anchors only — no carbon fibre, no rebuilds, no drainage.
On site, from start to finish
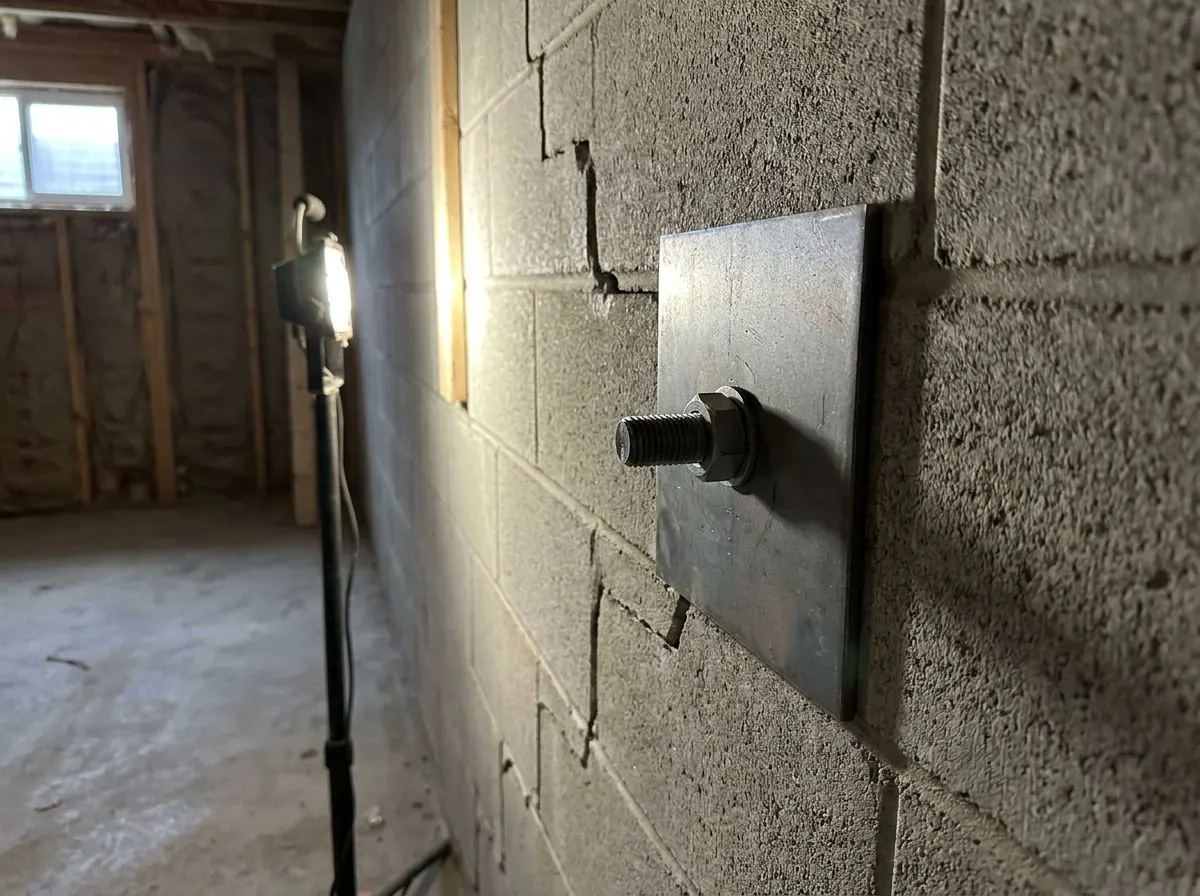
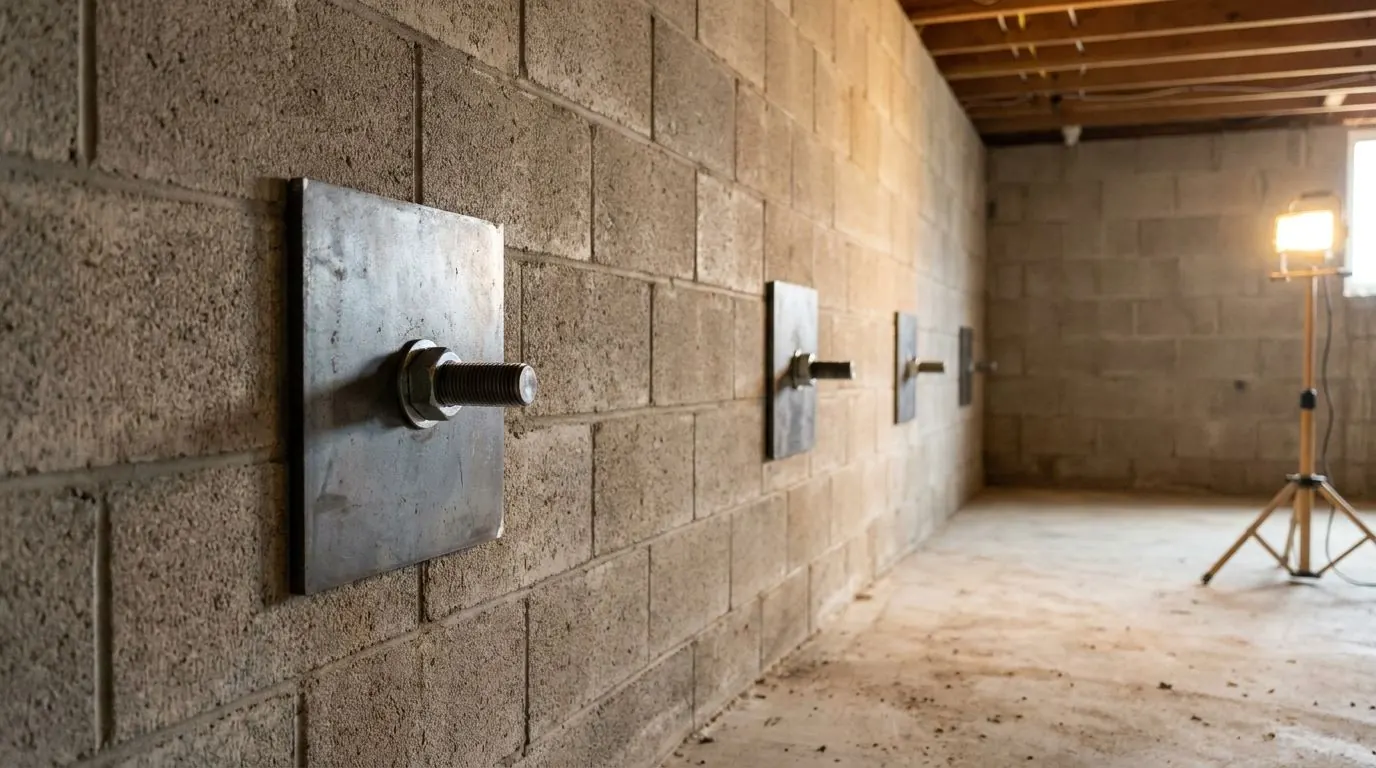
This is the one job we do that goes in horizontally. Anchor positions are marked on the inside and matched outside, a hole is cored through the wall, and the anchor is advanced outward on a shallow angle, with torque monitored the whole way, until its helix is bearing well past the failing wedge. A threaded rod returns through the wall, and a plate and nut on the basement side take up the tension. What this work demands that nothing else we do does is yard space: how far the anchor must reach is set by the soil wedge geometry, not by choice.
There are two possible goals, and we agree on one before starting. Stabilising means tensioning enough to stop further movement and leaving the wall in its current position. Recovery means tightening in small amounts over weeks or months to coax the wall back toward plumb. Recovery often works but is never assured, so our written commitment is stabilisation, with recovery as the aim rather than a guarantee.
What shapes the design
How many anchors, and how far apart, depends on the length of wall affected, the depth of soil it retains, its construction, and an estimate of the sideways pressure. Construction matters more here than on any other job we do: a concrete block wall tends to fold along one mortar joint and concentrate the damage on that line, while a poured wall spreads it out. Windows, beam pockets and buried services then limit where an anchor can physically be placed.
The interior plate is a separate design decision. It pushes all of that tension back into a wall that has already shown it can be overloaded, so plate size — and whether a spreader beam is needed — depends on how much the wall can take at a single point. This is structural repair of a foundation wall, so where the permit requires it, expect an APEGA-stamped design.
Basement Wall Anchors & Tiebacks Near You
Soil, slope and the office that issues your permit all change from one community to the next. Choose yours below to see how basement wall anchors & tiebacks plays out locally in Calgary and the towns around it.
City of Calgary
Your quote within 48 hours
City of Airdrie
Your quote within 48 hours
Rocky View County
Your quote within 48 hours
Foothills County
Your quote within 48 hours
City of Chestermere
Your quote within 48 hours
Wheatland County
Your quote within 48 hours
Foothills County
Your quote within 48 hours
Rocky View County
Your quote within 48 hours
Basement Wall Anchors & Tiebacks: photos from the field
Common Questions on Basement Wall Anchors & Tiebacks
How deep does a screw pile foundation go in Alberta?
Is a screw pile foundation less expensive than concrete?
What are the drawbacks of screw piles?
Do screw piles go in during the winter?
Planning Basement Wall Anchors & Tiebacks?
Tell us about the project and we will price it at no charge. Chinook Screw Piles puts engineered helical screw piles in the ground throughout Calgary and its neighbouring towns — phone or send the details, whichever is easier.