Foundation Lifting & Levelling in Calgary
A settled building is raised back toward the elevation it started at, then carried on engineered screw piles so it stays there.
How Foundation Lifting & Levelling Works, Step by Step
Here is the sequence we run on these jobs, laid out ahead of time so nothing between the first site visit and the last torque reading comes as a surprise.
Quote
Email us drawings or rough measurements — a quote is usually back with you within 48 hours.
Site visit
Before anything is booked, we check the lot for access, likely soil conditions and the pile layout.
Engineering
If your permit calls for them, we supply load calculations and drawings under a professional stamp.
Install
Each screw pile is turned down until it reaches its engineered torque. A typical house job is finished in roughly half a working day.
Torque log
At handover you get the installation torque for every pile, its verified capacity and the as-built records.
The real work behind foundation lifting & levelling
A house that has settled is not just lower than it used to be. It is bent out of shape, and everything fixed to it has spent years getting used to that shape. Doors were trimmed to fit frames that have gone out of square. Brick veneer, tile, plaster and rigid gas and drain lines have all eased into positions where they are no longer under strain.
That is why lifting stands apart from the rest of our repair work. Jacking a foundation back up does not reverse the settlement — it drags the entire building back along a route it has since stiffened against. Brittle finishes that made it through the drop will not necessarily make it through the rise. Drywall seams open up and tile fractures. Doors that close fine today start to stick, because their frames are being pulled back toward square while the doors themselves were cut to fit the crooked opening.
So the question that matters is not how far the house can be raised — hydraulic jacks can move it further than it will tolerate. It is how far it can be raised safely, which is a structural judgement about what the building above can handle rather than a matter of what the owner would like. Full recovery is sometimes realistic. More often the right target is partial: enough to solve the functional problems without tipping into new damage. And sometimes the correct call is to hold the house exactly where it is and not lift it at all.
On site, from start to finish
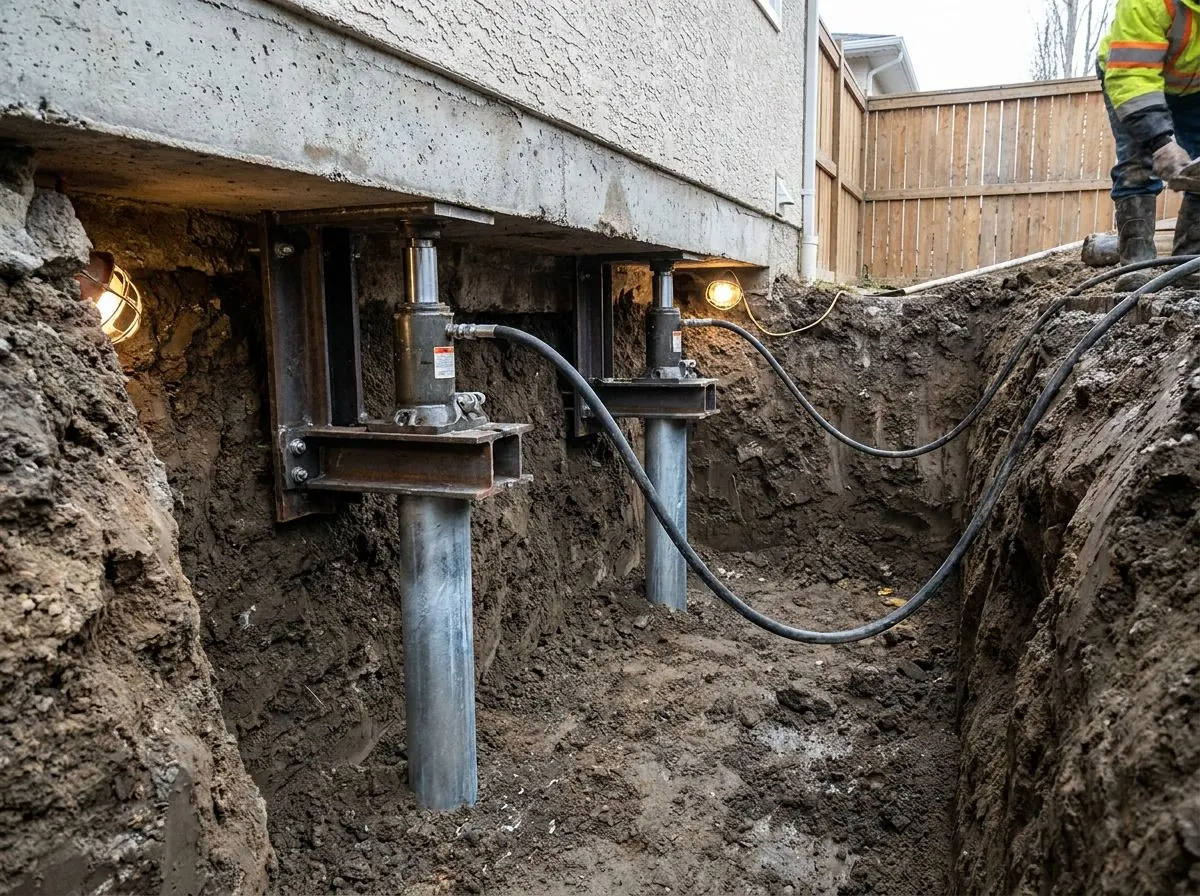
The screw pile and bracket installation is identical to the underpinning work covered on that page; it is what happens next that changes. A jack goes under every bracket and they are run as a group, never one by one, since lifting a single point is the surest way to crack a wall that would otherwise have come through fine. The house moves in small steps, and elevations are taken at fixed reference points between each pass, so we track the building’s shape and not merely its height. A crew member stays inside watching drywall seams and door gaps, because the house signals its limits sooner than any level will.
Before a jack is placed, everyone agrees when to stop: the target elevation and, more importantly, the warning signs that end the lift whether that target has been reached or not. Rigid services that cross the lift line — gas above all — are dealt with in advance. Once the agreed height is reached, load is locked onto the brackets and the jacks are removed; the house rests mechanically on the screw pile group, not on hydraulics left behind.
What shapes the design
The extent of the pile line comes from the shape of the settlement, not from wall length. You support the section that sank plus enough sound wall past it that the lift does not introduce a fresh pivot point. Bracket spacing tracks wall load, with one twist unique to lifting: during the lift a bracket briefly carries more than it will ever see in service, so the lifting case may be what controls the design.
The other deciding factor is what sits above the foundation. A one-storey wood-frame house finished in drywall will tolerate a lot more recovery than a two-storey with brick veneer, tile floors and a chimney built into the wall. That evaluation, together with depth to firm soil and equipment access, sets the lift target and decides whether interior support points are needed in addition to the perimeter.
Foundation Lifting & Levelling Near You
Soil, slope and the office that issues your permit all change from one community to the next. Choose yours below to see how foundation lifting & levelling plays out locally in Calgary and the towns around it.
City of Calgary
Your quote within 48 hours
City of Airdrie
Your quote within 48 hours
Rocky View County
Your quote within 48 hours
Foothills County
Your quote within 48 hours
City of Chestermere
Your quote within 48 hours
Wheatland County
Your quote within 48 hours
Foothills County
Your quote within 48 hours
Rocky View County
Your quote within 48 hours
Foundation Lifting & Levelling: photos from the field
Common Questions on Foundation Lifting & Levelling
How deep does a screw pile foundation go in Alberta?
Is a screw pile foundation less expensive than concrete?
What are the drawbacks of screw piles?
Do screw piles go in during the winter?
Planning Foundation Lifting & Levelling?
Tell us about the project and we will price it at no charge. Chinook Screw Piles puts engineered helical screw piles in the ground throughout Calgary and its neighbouring towns — phone or send the details, whichever is easier.