Deck Foundations in Calgary
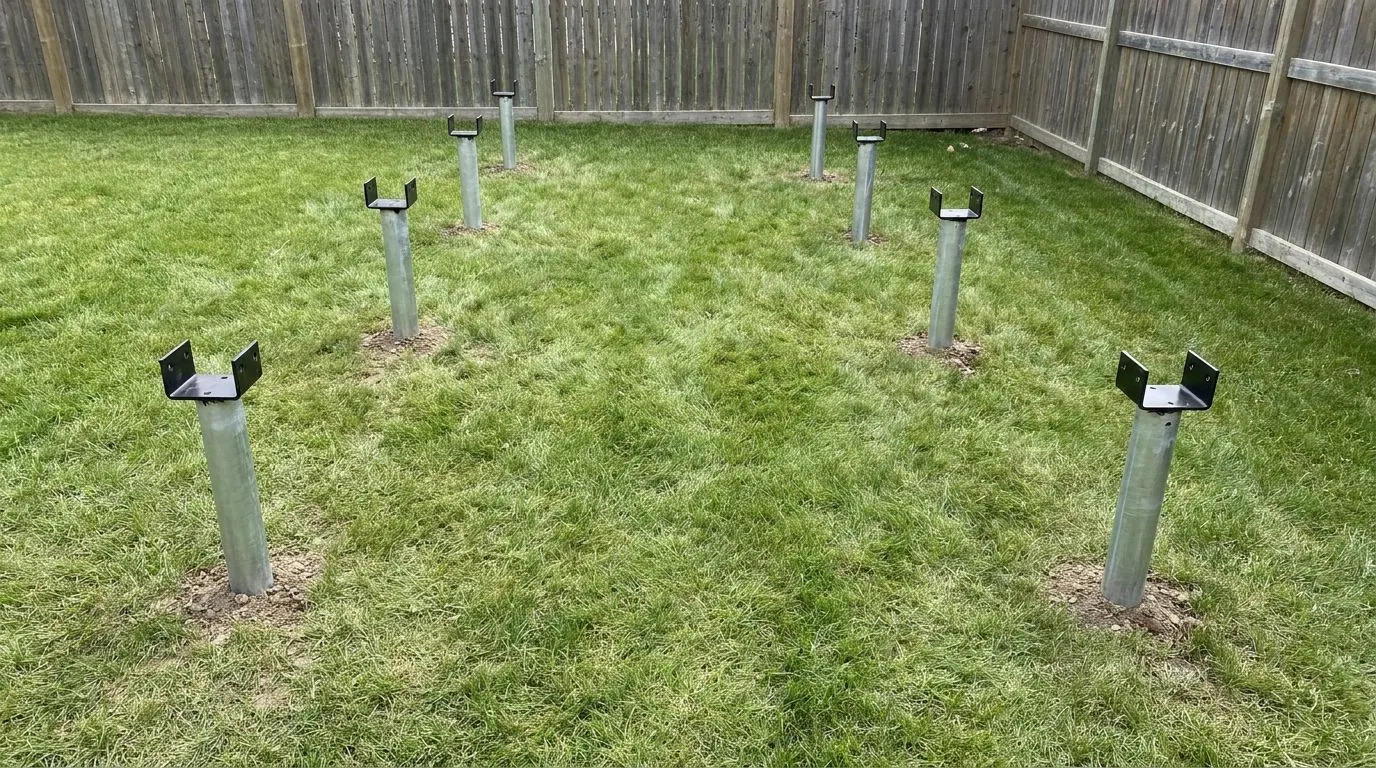
Screw pile deck foundations with nothing to dig out and no concrete to wait on. The lawn survives, and framing can begin that day.
How Deck Foundations Works, Step by Step
Here is the sequence we run on these jobs, laid out ahead of time so nothing between the first site visit and the last torque reading comes as a surprise.
Quote
Email us drawings or rough measurements — a quote is usually back with you within 48 hours.
Site visit
Before anything is booked, we check the lot for access, likely soil conditions and the pile layout.
Engineering
If your permit calls for them, we supply load calculations and drawings under a professional stamp.
Install
Each screw pile is turned down until it reaches its engineered torque. A typical house job is finished in roughly half a working day.
Torque log
At handover you get the installation torque for every pile, its verified capacity and the as-built records.
The real work behind deck foundations
Load is seldom what defeats a deck foundation. The framing spreads a modest weight over many beams, so each support carries relatively little. What defeats it is ground that will not sit still. Near the surface, Calgary clay takes on water and expands, then freezes through the winter, and any post that bottoms out inside that restless band gets jacked upward one year and dropped the next. Houses absorb that kind of movement quietly behind drywall; decks advertise it, with a handrail that wanders out of line and a patio door that no longer latches.
The ledger board makes it worse. Your house sits on a basement founded far below the moving layer, so the deck is bolted along one side to something essentially fixed while its outer posts rest on whatever was placed beneath them. When those outer posts lift and the wall does not, the whole frame pivots at the house. Bolt holes wallow out, flashing pries away from the siding, and rain finds its way in behind the rim joist. A screw pile foundation is there to make the outer edge of the deck move as little as the house does.
Light structures also carry two loads that are easy to overlook. Put a pergola, roof or privacy wall on a deck and wind starts trying to pull it out of the ground; a helical screw pile holds that tension through its helix plate rather than counting on dead weight in a concrete pier. And a tall freestanding deck gets shoved sideways, which arrives at the top of each support as bending instead of simple compression.
On site, from start to finish
We set out from beam centrelines, not from the painted outline of the deck. Heavy points go on the plan first — the stair landing, the hot tub, any post that holds up a roof — and the regular grid is filled in afterwards. Utility locates happen before the layout is locked, since a buried gas line to the barbecue can force a pile to shift. Every screw pile goes in from the surface, so there is no open hole, almost no spoil, and the lawn and fence stay as they were. A simple deck usually takes about half a day.
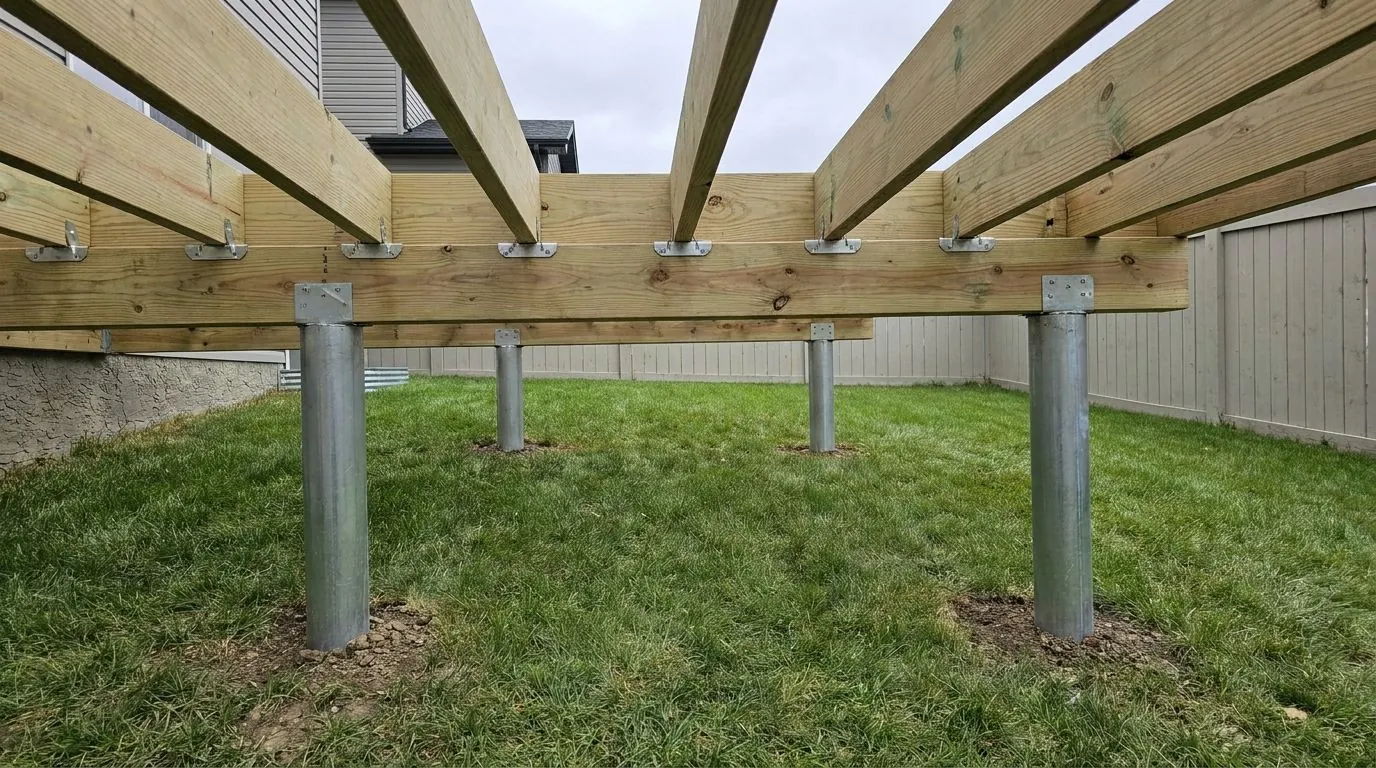
Sloped Calgary yards work because how deep a pile goes and where its top finishes are two separate choices. Each shaft is turned down until installation torque shows the design capacity has been reached — and on a slope that can happen at a different depth at every corner — then the head is trimmed to whatever elevation the framing calls for. Bracket selection comes next: a saddle seats a built-up beam straight onto steel, a cap receives a timber post, and that choice governs how sideways load travels back to the ground. Your framer can start the same afternoon, because there is no concrete to cure.
What shapes the design
Pile spacing falls out of the beam design; it is not something chosen first. A deeper built-up beam spans further between supports and needs fewer piles, while a shallower beam needs more. Either can be correct, each carries a different cost, and it is fair to ask which one your quote was built on. Uneven loads are then added to that grid: a hot tub full of water and people normally gets its own supports, and a covered section adds both uplift and snow that drifts against the house wall.
How high the deck stands and whether it is ledgered to the house or freestanding matter as much as its weight when the shaft is chosen. Access sets the ceiling on all of it. If the only route into the backyard is a narrow side gate, a smaller machine goes in, less torque is available, and the answer is often more piles rather than fewer.
Deck Foundations Near You
Soil, slope and the office that issues your permit all change from one community to the next. Choose yours below to see how deck foundations plays out locally in Calgary and the towns around it.
City of Calgary
Your quote within 48 hours
City of Airdrie
Your quote within 48 hours
Rocky View County
Your quote within 48 hours
Foothills County
Your quote within 48 hours
City of Chestermere
Your quote within 48 hours
Wheatland County
Your quote within 48 hours
Foothills County
Your quote within 48 hours
Rocky View County
Your quote within 48 hours
Deck Foundations: photos from the field
Common Questions on Deck Foundations
How deep does a screw pile foundation go in Alberta?
Is a screw pile foundation less expensive than concrete?
What are the drawbacks of screw piles?
Do screw piles go in during the winter?
How many screw piles will my deck need?
Does a deck in Calgary require a permit?
Planning Deck Foundations?
Tell us about the project and we will price it at no charge. Chinook Screw Piles puts engineered helical screw piles in the ground throughout Calgary and its neighbouring towns — phone or send the details, whichever is easier.