Foundation Underpinning in Calgary
When a house is settling, helical underpinning brackets go under the existing footing and hand its load down to firm strata below the zone of seasonal soil movement.
How Foundation Underpinning Works, Step by Step
Here is the sequence we run on these jobs, laid out ahead of time so nothing between the first site visit and the last torque reading comes as a surprise.
Quote
Email us drawings or rough measurements — a quote is usually back with you within 48 hours.
Site visit
Before anything is booked, we check the lot for access, likely soil conditions and the pile layout.
Engineering
If your permit calls for them, we supply load calculations and drawings under a professional stamp.
Install
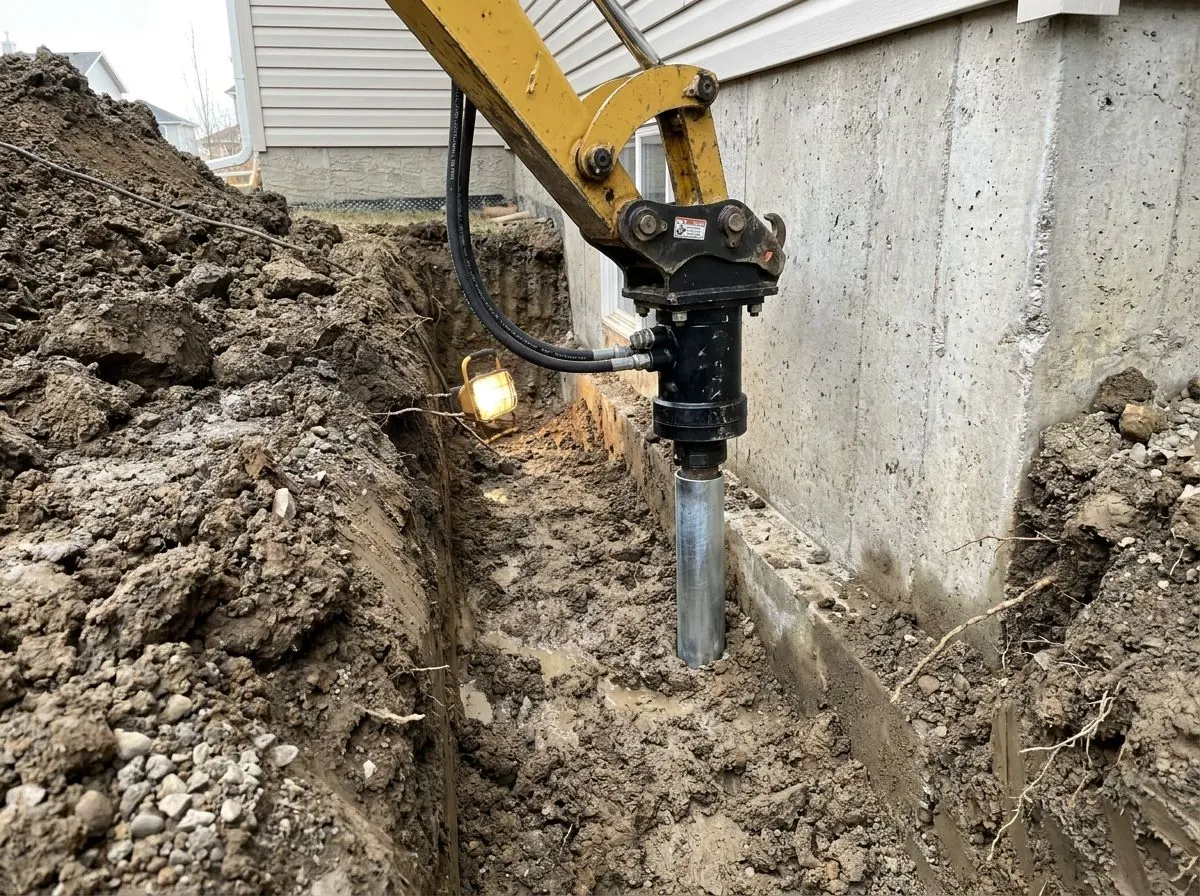
Each screw pile is turned down until it reaches its engineered torque. A typical house job is finished in roughly half a working day.
Torque log
At handover you get the installation torque for every pile, its verified capacity and the as-built records.
The real work behind foundation underpinning
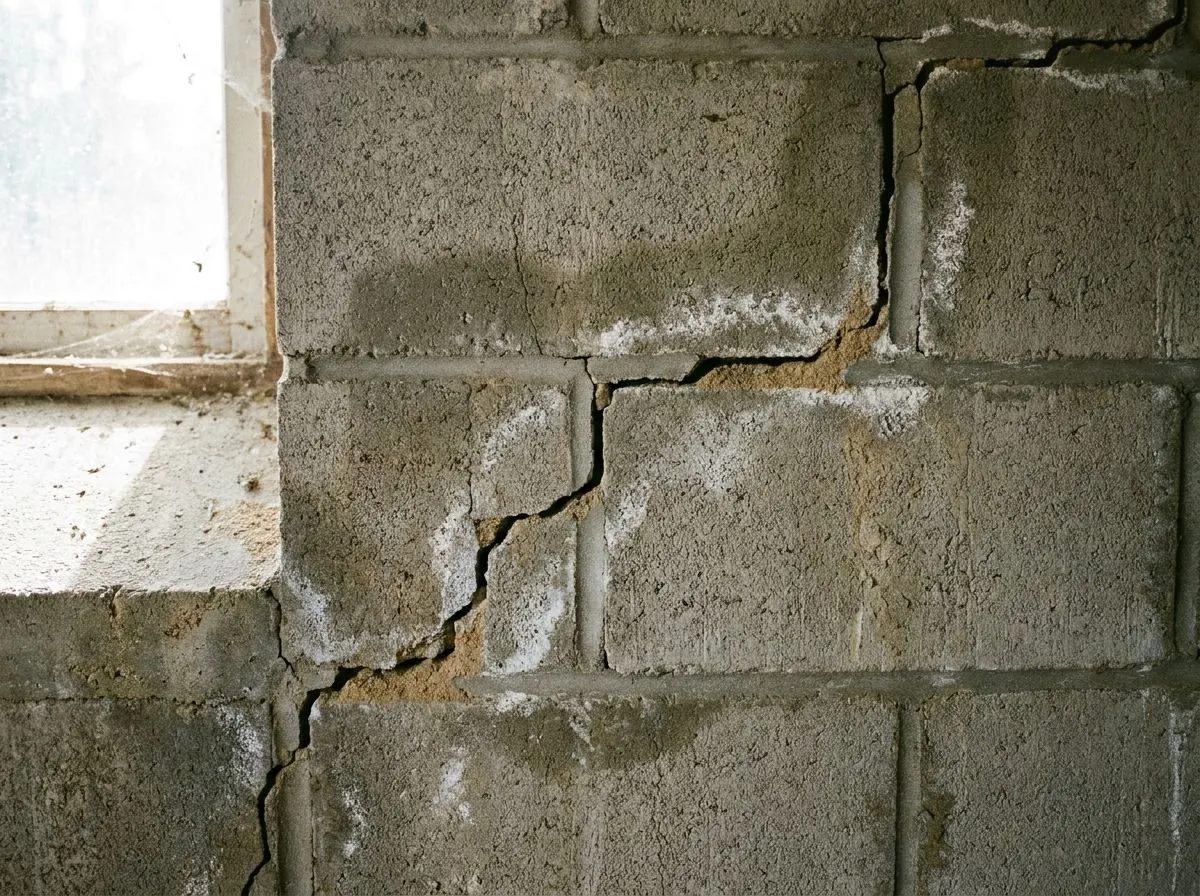
A footing works by spreading a wall’s weight over the soil right under it, and it keeps working only as long as that soil holds its shape. Often it does not. Badly compacted fill slowly compresses. Loose backfill in an old trench sinks. A growing tree or a dripping pipe dries out and shrinks the clay. The footing rides the soil downward, and since that rarely happens evenly, the walls above split wherever one part is dropping faster than the next.
That makes the first question direction, not hardware: what moved, and which way? Settlement goes down. Heave goes up — expansive clay soaking up water and swelling, typically beneath a basement slab or a length of wall too light to hold it down. The cracks can look nearly identical while the causes are opposites. There is also a third pattern, seasonal moisture swing that sinks in a dry summer and recovers later, which looks like damage but is simply how the ground behaves. Screw piles solve only the first. Bolt them to a heaving wall and you have given the clay a solid anchor to push against.
When settlement is confirmed, underpinning takes the wall’s weight off soil that has stopped supporting it and carries it down past the active zone into firm strata beneath. A steel bracket is seated under the existing footing, a helical screw pile is turned in alongside the wall, and the load now travels wall to bracket to pile. The footing no longer relies on ground that is still on the move.
On site, from start to finish
The key constraint is that your house stays up, and you stay living in it, the whole time. A pit is dug next to the wall down to the bottom of the footing — by hand near the foundation, since a machine bucket striking a footing does exactly the harm the job is meant to stop. The screw pile is turned in from that pit, hard against the wall, using a compact drive head. The bracket is fitted last, and load is transferred by jacking against it.
The order of work matters as much as the installation itself. Every open pit briefly takes support away from part of the footing, so pits are staggered and neighbouring positions are never open together. Load is transferred across the full group in a set sequence, not one bracket at a time. If the first pit reveals a footing too shallow or too deteriorated to hold a bracket, the design changes before a second pit is opened — which is exactly why nobody should price this work off a photo.
What shapes the design
Load sets the bracket spacing, not a stock interval: wall weight over each bracket, the width of roof and floor framing that bears down onto it, and snow. The same house can need tight spacing under a load-bearing wall with two floors above it and wide spacing at a gable end that carries next to nothing. How long each screw pile ends up depends on how deep firm soil lies — something found on site, not borrowed from a job one street over.
The bracket is where underpinning truly departs from new-construction piling. It supports the footing from beside the pile rather than directly on top, so the load comes in off-centre, and that eccentric load has to be accounted for in the bracket, at the pile head and down the shaft. Access decides the rest: pit dimensions, how deep the crew must work, and whether a position is outdoors or inside a finished basement. When the repair needs a permit, expect an APEGA-stamped design and a torque record for every pile.
Foundation Underpinning Near You
Soil, slope and the office that issues your permit all change from one community to the next. Choose yours below to see how foundation underpinning plays out locally in Calgary and the towns around it.
City of Calgary
Your quote within 48 hours
City of Airdrie
Your quote within 48 hours
Rocky View County
Your quote within 48 hours
Foothills County
Your quote within 48 hours
City of Chestermere
Your quote within 48 hours
Wheatland County
Your quote within 48 hours
Foothills County
Your quote within 48 hours
Rocky View County
Your quote within 48 hours
Foundation Underpinning: photos from the field
Common Questions on Foundation Underpinning
How deep does a screw pile foundation go in Alberta?
Is a screw pile foundation less expensive than concrete?
What are the drawbacks of screw piles?
Do screw piles go in during the winter?
What are the signs that a foundation is settling?
Is it possible to raise a sunken foundation back to level?
Planning Foundation Underpinning?
Tell us about the project and we will price it at no charge. Chinook Screw Piles puts engineered helical screw piles in the ground throughout Calgary and its neighbouring towns — phone or send the details, whichever is easier.