Home Additions & Sunrooms in Calgary
Sunrooms, additions and three-season rooms carried on screw piles set close against the house, with the old foundation left alone.
How Home Additions & Sunrooms Works, Step by Step
Here is the sequence we run on these jobs, laid out ahead of time so nothing between the first site visit and the last torque reading comes as a surprise.
Quote
Email us drawings or rough measurements — a quote is usually back with you within 48 hours.
Site visit
Before anything is booked, we check the lot for access, likely soil conditions and the pile layout.
Engineering
If your permit calls for them, we supply load calculations and drawings under a professional stamp.
Install
Each screw pile is turned down until it reaches its engineered torque. A typical house job is finished in roughly half a working day.
Torque log
At handover you get the installation torque for every pile, its verified capacity and the as-built records.
The real work behind home additions & sunrooms
Your existing house stopped settling long ago. Any compression its foundation was going to cause in the soil below happened decades back, and the structure has adjusted to it. A new addition begins that process from scratch — and goes through all of it after it has been connected to a building that is finished moving. You see the result along the seam: a crack tracing down the wall right where the new ceiling joins the old one, or a doorway between the two parts that keeps going out of square. The goal is not extra strength. It is keeping the two structures from moving relative to each other.
Even a footing sized perfectly for its load can compress the soil under it by a few millimetres in its first years. On its own that would be unremarkable; with the far side of the room fastened to a basement wall half a century old, it is a problem. A helical screw pile is turned down into firm strata beneath the seasonally active layer, and because it has already proven its capacity while being installed, there is very little settlement left in it. Screw piles suit additions not because the load is large, but because the allowable movement is unusually small.
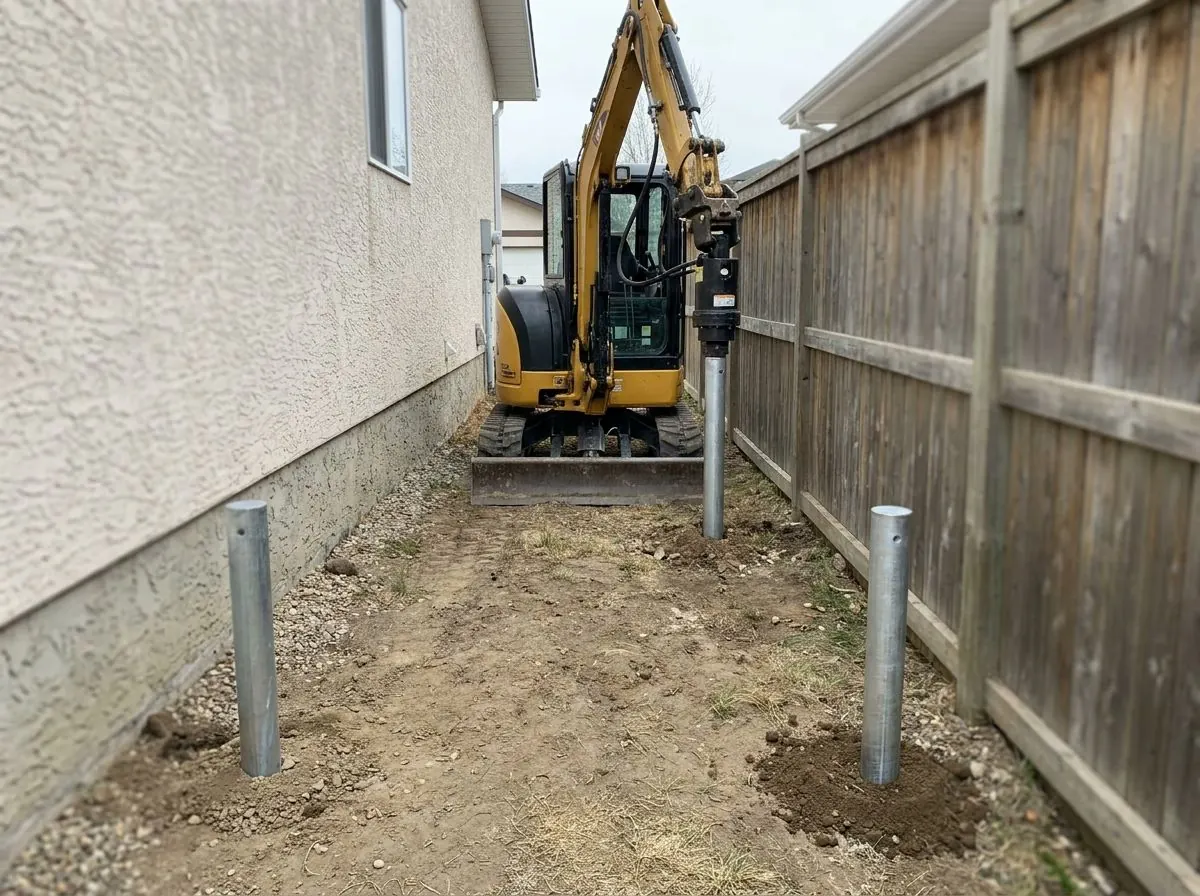
The other challenge is simple geometry. The new foundation has to be built right next to a wall that is holding up a house, frequently less than a metre away. Digging a footing trench along that wall strips lateral support from the existing footing and disturbs the soil it relies on. A screw pile goes in from the surface with no digging beside the foundation — on a narrow lot, that is usually most of why it gets specified.
On site, from start to finish
We begin with the house, not with the outline of the addition: what the existing structure bears on, how deep its footing is, and the floor height the new space must match so the two floors meet without a step. That final figure limits where every pile head can finish before a single pile is set out, and it is the number most often found too late.
Installing tight to a wall is mostly about clearances. The offset from the house is normally dictated by the machine and drive head needing room past the wall and the eave, not by anything structural, so a bracket on the pile head carries the load over to where the new wall will stand. A low eave causes trouble more often than a narrow side yard does. The other early decision is whether the addition connects to the house at all; sometimes it works better as a standalone structure with a movement joint, and that is best settled before the roof is designed.
What shapes the design
The loads themselves are routine: one or two storeys, snow on the roof, and whether the floor framing lands on a beam over the screw piles or on a perimeter grade beam. The pile head detail is the unusual part. When the new wall sits well out from the pile, load reaches it off-centre, and the shaft has to be chosen for bending instead of pure bearing — a separate calculation, and often a different pile from one under a deck of similar size.
Site conditions narrow things down fast. Side yards are where houses run their gas service, water line and weeping tile, so locates always come before layout. Gate width and eave height dictate machine size, and machine size limits available torque. Where the permit requires engineering, drawings are stamped by an Alberta P.Eng. working through an APEGA permit holder.
Home Additions & Sunrooms Near You
Soil, slope and the office that issues your permit all change from one community to the next. Choose yours below to see how home additions & sunrooms plays out locally in Calgary and the towns around it.
City of Calgary
Your quote within 48 hours
City of Airdrie
Your quote within 48 hours
Rocky View County
Your quote within 48 hours
Foothills County
Your quote within 48 hours
City of Chestermere
Your quote within 48 hours
Wheatland County
Your quote within 48 hours
Foothills County
Your quote within 48 hours
Rocky View County
Your quote within 48 hours
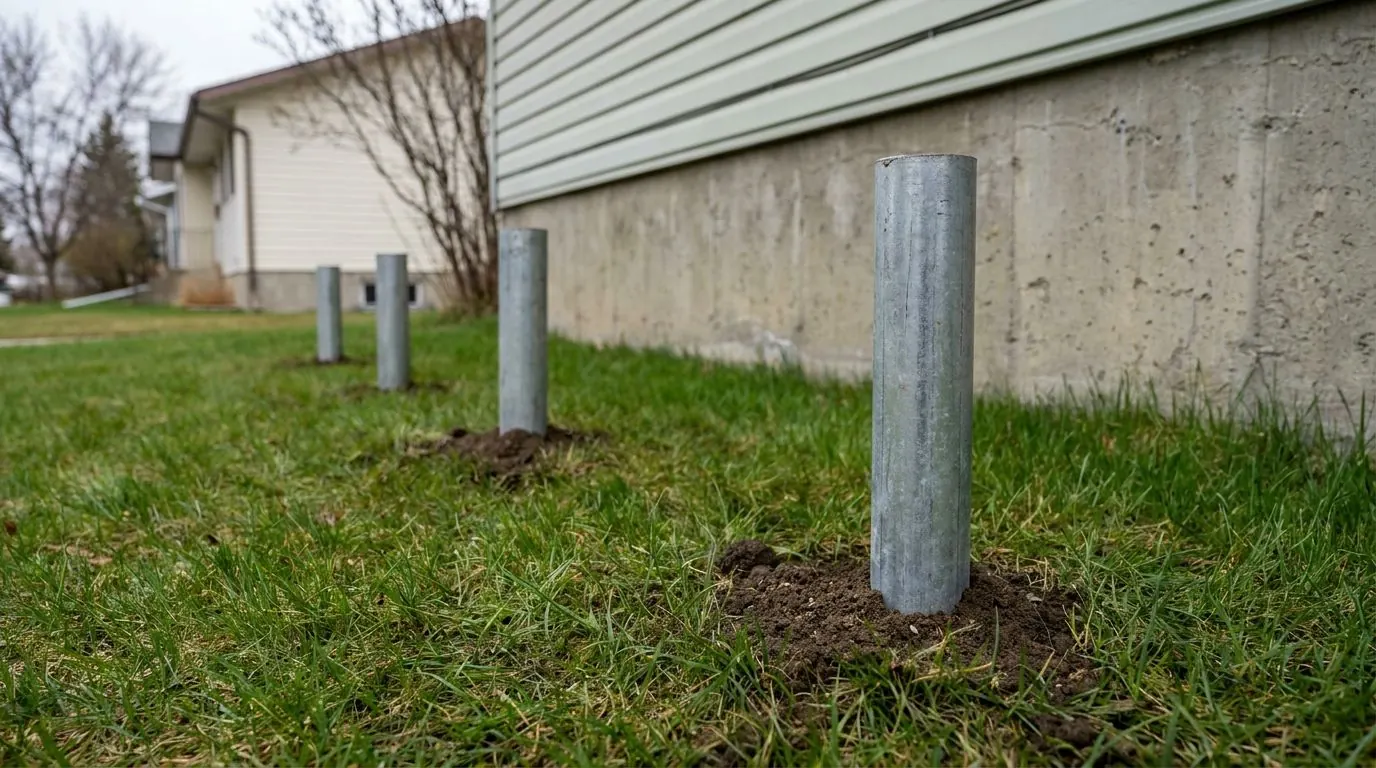
Home Additions & Sunrooms: photos from the field
Common Questions on Home Additions & Sunrooms
How deep does a screw pile foundation go in Alberta?
Is a screw pile foundation less expensive than concrete?
What are the drawbacks of screw piles?
Do screw piles go in during the winter?
Planning Home Additions & Sunrooms?
Tell us about the project and we will price it at no charge. Chinook Screw Piles puts engineered helical screw piles in the ground throughout Calgary and its neighbouring towns — phone or send the details, whichever is easier.