Garage Grade Beams in Calgary
Carriage homes, garden suites and detached garages on screw piles and grade beams — designed around Calgary clay, set in any season.
How Garage Foundations & Grade Beams Works, Step by Step
Here is the sequence we run on these jobs, laid out ahead of time so nothing between the first site visit and the last torque reading comes as a surprise.
Quote
Email us drawings or rough measurements — a quote is usually back with you within 48 hours.
Site visit
Before anything is booked, we check the lot for access, likely soil conditions and the pile layout.
Engineering
If your permit calls for them, we supply load calculations and drawings under a professional stamp.
Install
Each screw pile is turned down until it reaches its engineered torque. A typical house job is finished in roughly half a working day.
Torque log
At handover you get the installation torque for every pile, its verified capacity and the as-built records.
The real work behind garage foundations & grade beams
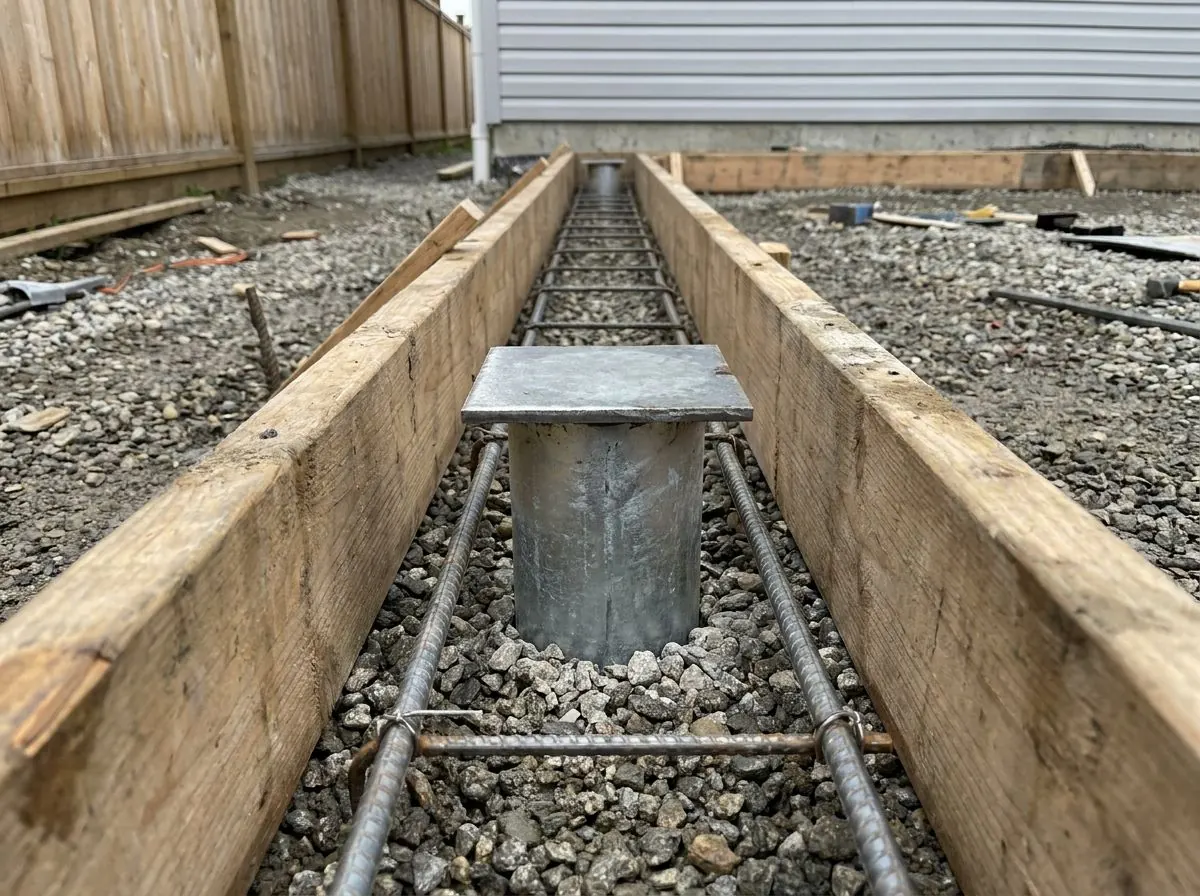
Walls load a foundation along their whole length, while screw piles support it only at points. A grade beam bridges that mismatch: a reinforced concrete member running from one pile head to the next, gathering the wall load and passing it down into the steel. The part people tend to misunderstand is the word beam. It is not a strip footing laid on the dirt. It spans between piles and works in bending, and it is normally formed so that it never touches the soil below — void form sits underneath, leaving a gap where a footing would be pressed against the ground.
That gap is why the system suits reactive clay. When clay soaks up water and swells, compaction under a footing makes no difference; the soil simply pushes up. A detached garage weighs very little, so there is almost no dead load to push back, which makes heave a question of displacement more than of load. The overhead door gives it away first: rack the frame a few millimetres and the rollers bind, and the door never closes square again. Keeping the concrete off the soil takes the mechanism away instead of trying to overpower it.
Adding a garden suite or a heated shop above the same footprint is a different problem, not just a bigger one. Now there is a lived-in storey, a staircase, and wall and roof loads landing at particular spots, so pile positions follow those spots instead of a tidy spacing around the perimeter.
On site, from start to finish
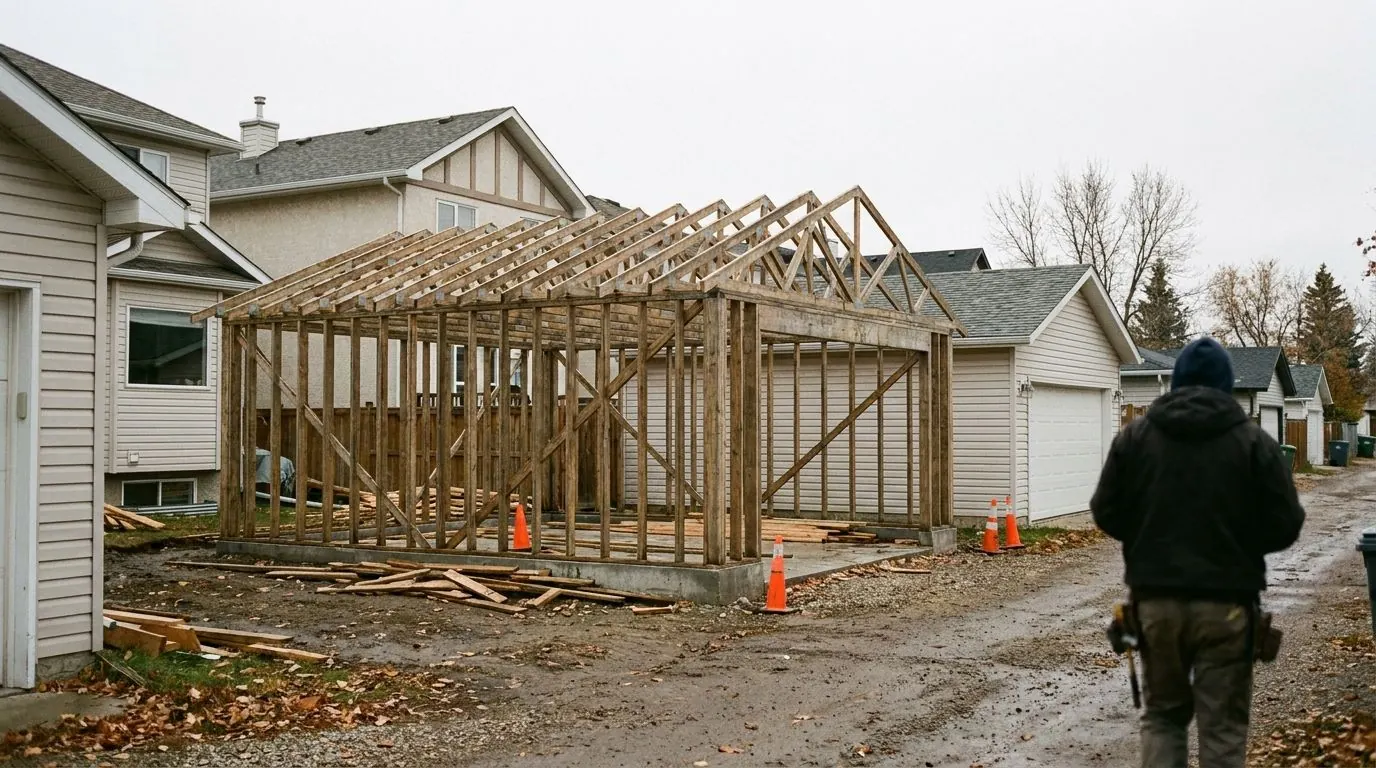
This job runs longer than a deck and still involves concrete. The helical screw piles go in first, laid out along the beam line, turned down until torque confirms capacity, then trimmed to a single surveyed elevation and capped. Forms and the rebar cage go up next, with void form below so the beam bears only on the piles, and then the pour follows. Piling is fast and copes with weather; the concrete stage puts a curing window back into the schedule, and a realistic timeline accounts for that instead of promising framing within the week.
Two heights determine whether the finished garage behaves. One is the beam top at the overhead door, which fixes the threshold — set it too high and the mower catches on it, too low and the apron drains into the building. We settle that against the driveway grade and how the lot sheds water before any pile head is trimmed. The other is the floor slab. On most detached garages it is poured on its own and kept structurally separate, so the ground inside can shift without dragging the perimeter along.
What shapes the design
The beam and the screw piles are designed together as one system. Depth and reinforcing decide how far the concrete can span, span decides pile spacing, and spacing decides how many piles you need and how big each must be. A deep beam on fewer, heavier piles and a shallow beam on more, lighter piles can both be sound answers for the same garage. When the choice is genuinely open, ask us to price both.
Concentrated loads take priority over even spacing: header posts either side of the door, the corners, and any column holding up a suite should have a pile right under them. On a light building with a big roof, uplift counts for more than most owners expect. And site access is often set by the concrete, not the piling — our rig can reach a rear-lane lot that a ready-mix truck cannot, which makes the pour a pump job, something far better discovered at quoting than on pour day.
Garage Foundations & Grade Beams Near You
Soil, slope and the office that issues your permit all change from one community to the next. Choose yours below to see how garage foundations & grade beams plays out locally in Calgary and the towns around it.
City of Calgary
Your quote within 48 hours
City of Airdrie
Your quote within 48 hours
Rocky View County
Your quote within 48 hours
Foothills County
Your quote within 48 hours
City of Chestermere
Your quote within 48 hours
Wheatland County
Your quote within 48 hours
Foothills County
Your quote within 48 hours
Rocky View County
Your quote within 48 hours
Garage Foundations & Grade Beams: photos from the field
Common Questions on Garage Foundations & Grade Beams
How deep does a screw pile foundation go in Alberta?
Is a screw pile foundation less expensive than concrete?
What are the drawbacks of screw piles?
Do screw piles go in during the winter?
Planning Garage Foundations & Grade Beams?
Tell us about the project and we will price it at no charge. Chinook Screw Piles puts engineered helical screw piles in the ground throughout Calgary and its neighbouring towns — phone or send the details, whichever is easier.